

THE trick, it seems, is to recruit enough people willing to seriously and sincerely pledge their commitment - not least with legal documentation and hard cash.
In pursuit of resident-designed housing, it is always going to be a case of whether the numbers stack up.
Having once been involved in a local cohousing group, one thing that became apparent was people’s seeming reluctance to share their financial details.
While a good number of people were prepared to contribute £250 towards the costs of hiring professional advice, there seemed to be a certain reticence - among those who owned their own homes - to share details of how much they could afford, to move into a new development.
In fairness, it was perhaps a question not asked clearly or forcefully enough, since property valuations are hardly the world’s best-kept secret.
But the sum total of the exercise was not quite knowing how much money could be ‘brought to the table’.
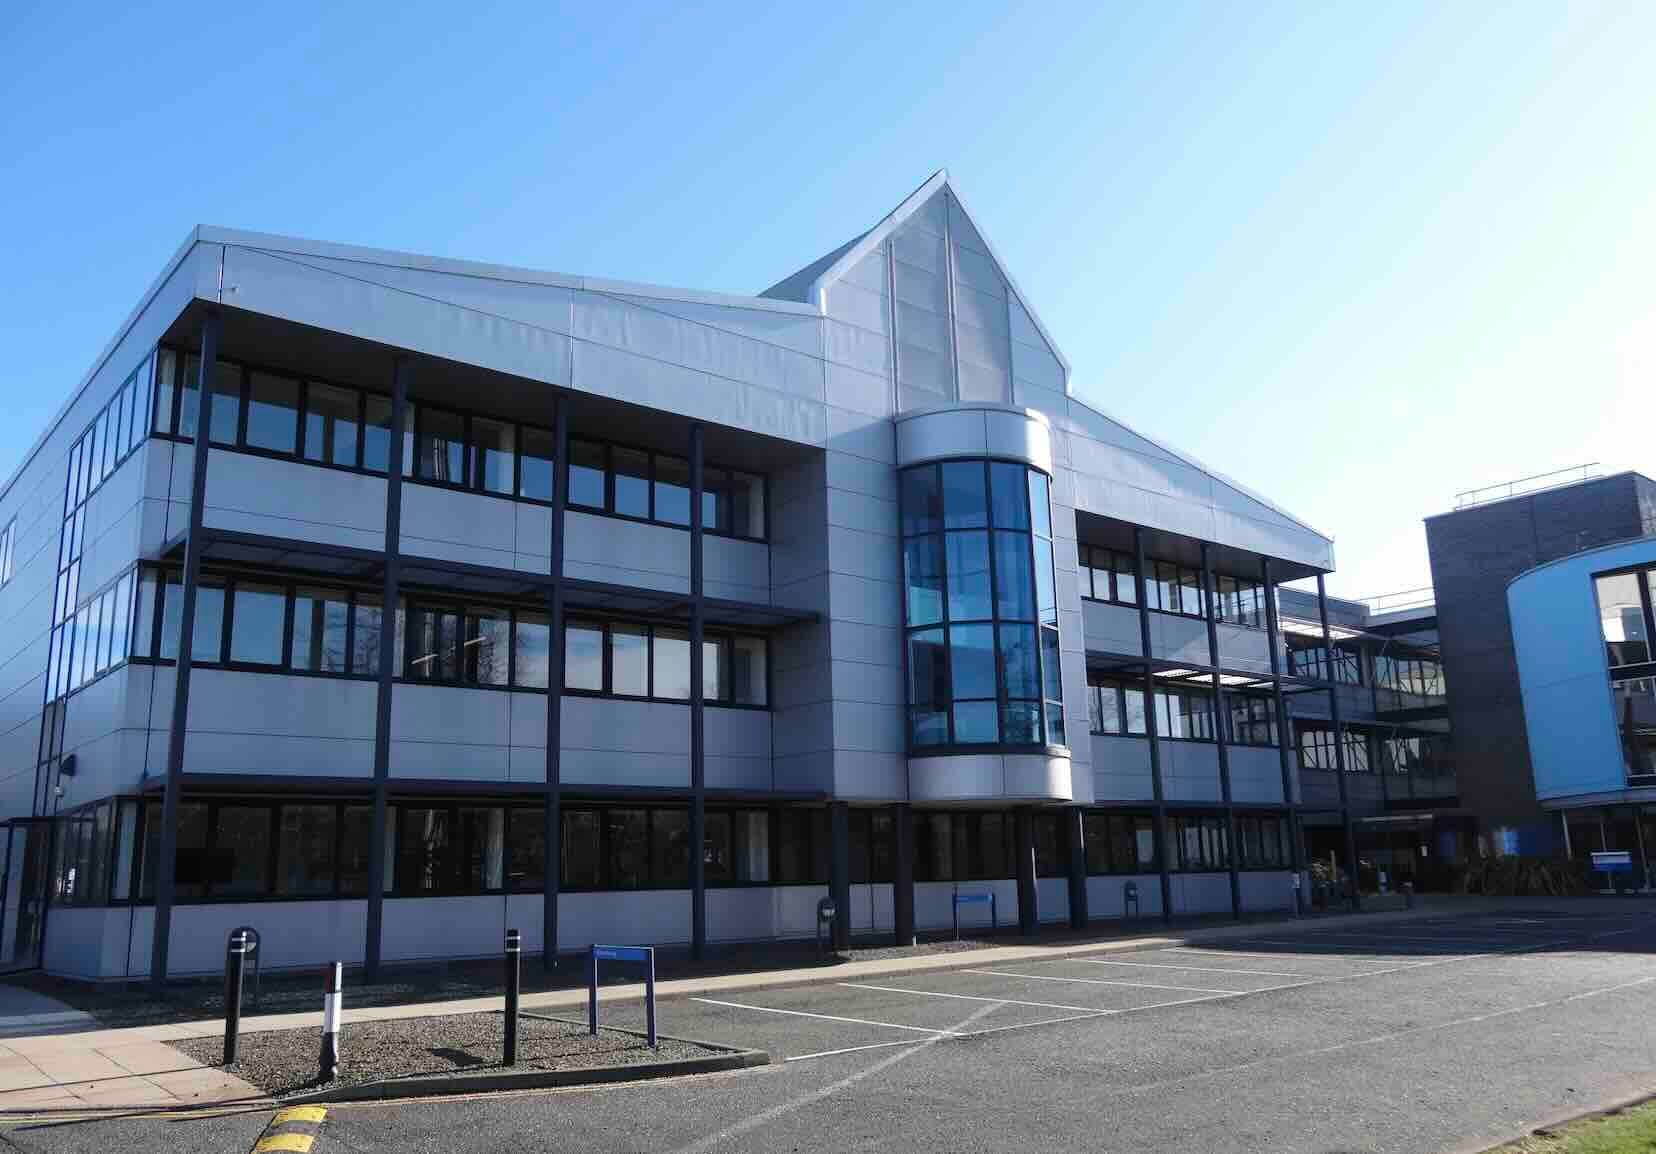
One site that is likely going to be soon available is an office block on Buckstone Terrace.
Owned and operated by Scottish Water, it is currently subject of a planning-in-principle application (here, ref: 26/02900/PPP), which - assuming it is approved - will be the ‘green light’ for it then being marketed for sale.
What is being asked for is in-principle permission to demolish the building - renovation understood not to be an option on account of the building’s cladding and the existence of the so-called ‘crumbling concrete’, Reinforced Autoclaved Aerated Concrete (RAAC) - and replace it with housing.
As many as 124 homes are being envisaged, which might be too small a project for a major house-builder, but too big for a residents-designed neighbourhood (but you never know, if enough people were to express an interest).
At the other end of the spectrum is a site in Currie, noted in the latest BuildEdinburgh news update, here. It has planning permission for nine flats and is available for offers over £500,000.
Large or small, no plot of land (or ‘residential development opportunity’) is ever going to take off as resident-designed housing until the prospective residents begin to declare themselves.
This website has already advanced several ideas (here) as to how a resident-designed apartment block might be fashioned, including the creation of private, safe, sanctuary-like courtyards.
Among the serving suggestions: super-secure door entry; high acoustic insulation; potentially underground or semi-underground secure car parking; balconies; elevator access (albeit a ‘passenger lift’ is mandatory - here, clause 4.2.5 - for anything over four storeys); guest bedrooms; community garden, adjacent apartments for families with caring responsibilities; gym equipment, common insurance; and shared resources (such as cars and power tools).
In addition, this website has given serious thought to the possible elements in not just a single apartment block but a whole neighbourhood. Here.
It should come as no surprise that there is quite a bit of overlap in the thinking for an apartment block as there is for a neighbourhood.
And it might be that whoever builds on the Scottish Water site would entertain a single apartment block - in among their own efforts - that has been resident-designed.
Or set aside a plot of land for residents to just get on with it.
But until those prospective residents physically come together - under the guidance, most likely, of an architect who can articulate what is possible - one will never know.
Ideally, these self-same prospective residents would pitch up, with a willingness to (1) share details of how much they might be able to afford, (2) sign - when the time comes - a legal document committing themselves to an apartment, and (3) pay an upfront (likely non-returnable) sum to commission early-stage professionals.
With at least a vague idea of how much provisional money might be available to play with, an approach could then be made to the developer.
BuildEdinburgh.com is happy to co-ordinate such a group exercise.
All you need to do is email editorialbuildedinburgh [at] gmail [dot com]. Mark the subject heading, ‘Resident-designed’.
And we will find a venue to discuss possible next steps forward.
Mike Wilson is editor of BuildEdinburgh
Image details: Scottish Water building, Buckstone Terrace, Fairmilehead; copyright Mike Wilson