

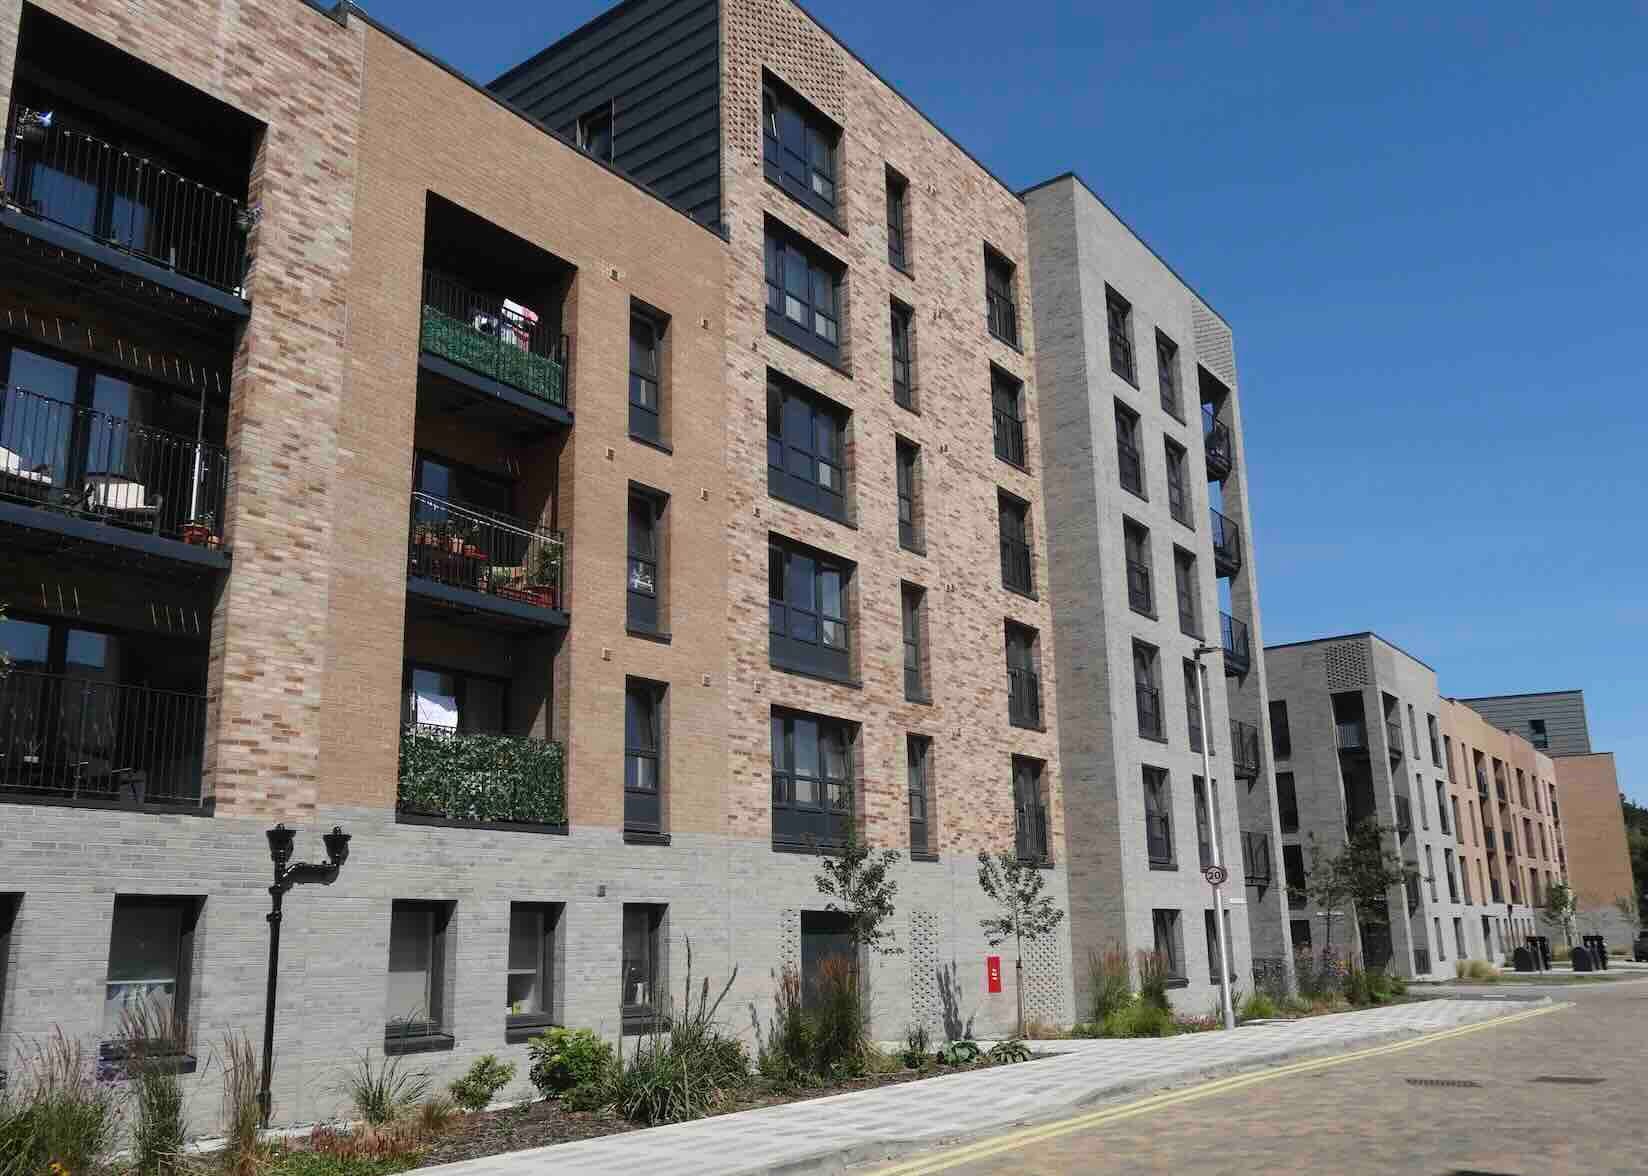
TO walk the 400 metres or so that separates the relatively new housing in Muirhouse with the even newer housing just north, opposite the World of Football on Marine Drive, feels like traversing a Road to Damascus conversion.
The physical distance between the two neighbourhoods - Muirhouse and West Shore - might be relatively minimal, but the difference in their design could hardly be more different.
While the former is predominantly townhouses and quite low-rise, the latter is much more high-rise and therefore higher density.
It feels like a new generation of neighbourhood design has emerged.
But if West Shore has learned lessons from Muirhouse, so too should future neighbourhood designs learn from it.
Compared to Muirhouse, West Shore has little in the way of private gardens, presumably an acknowledgment that, unless people say otherwise, it’s probably safe to assume they are not into growing vegetables and pruning roses.
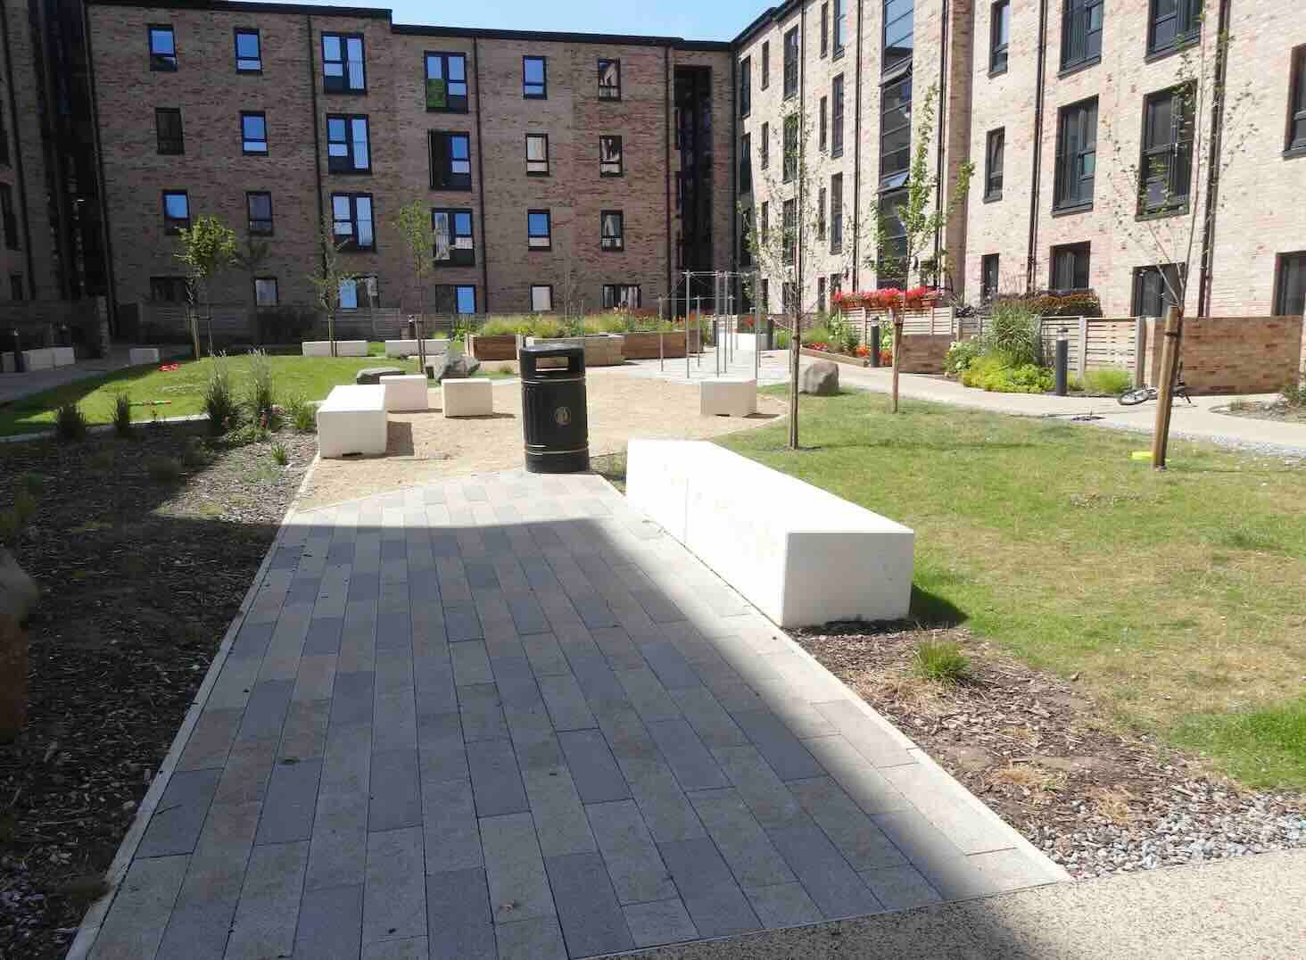
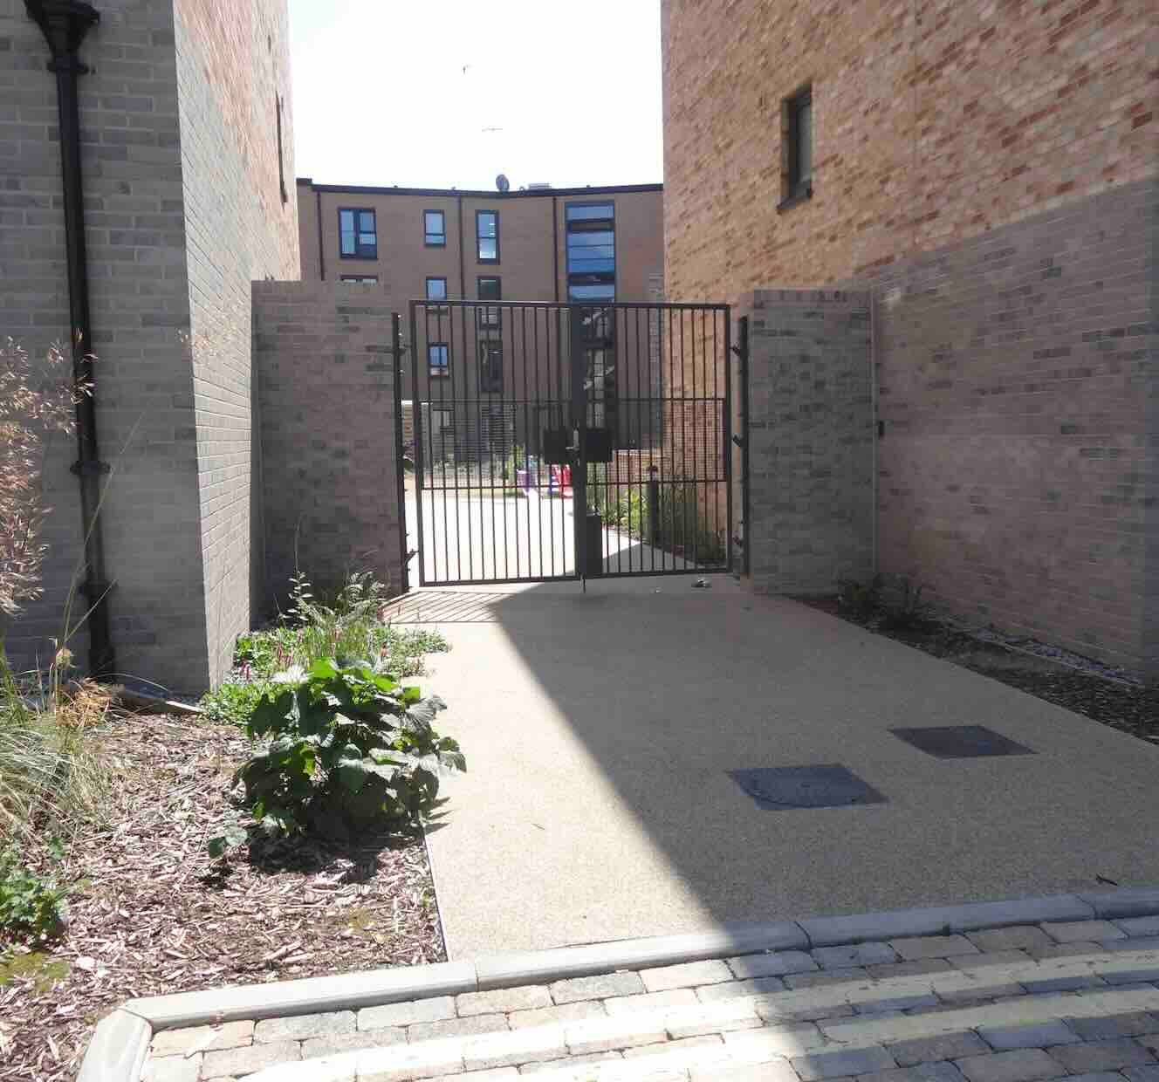
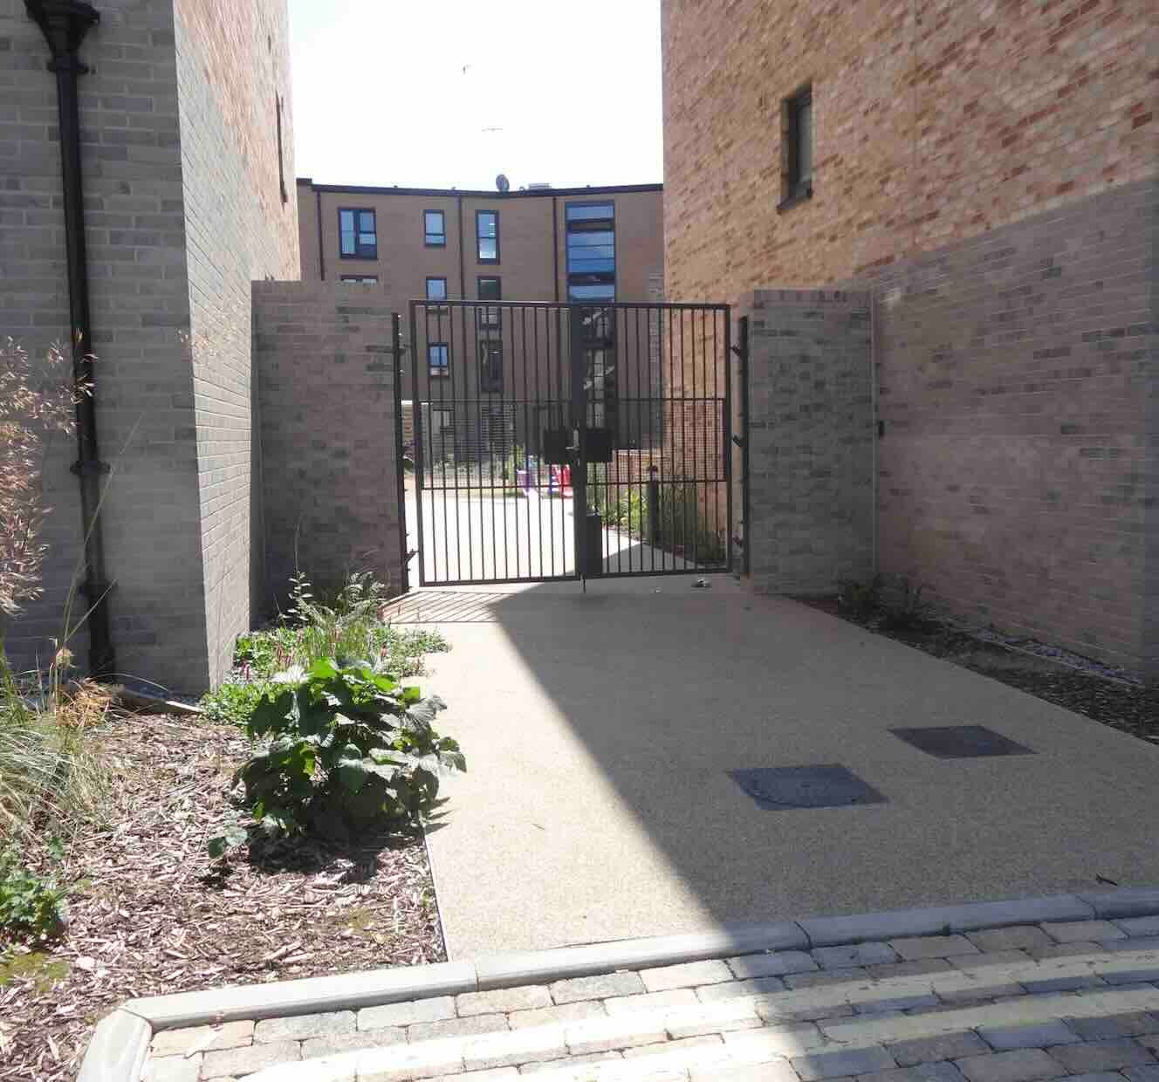
Instead, there is the opportunity to tend raised beds with one’s neighbours, in any of four almost fully-enclosed courtyards created, Marchmont-style, by the joining of the apartment blocks into an approximation of a rectangle (they are not fully enclosed, insofar as there is (code-controlled) gated access from the outside).
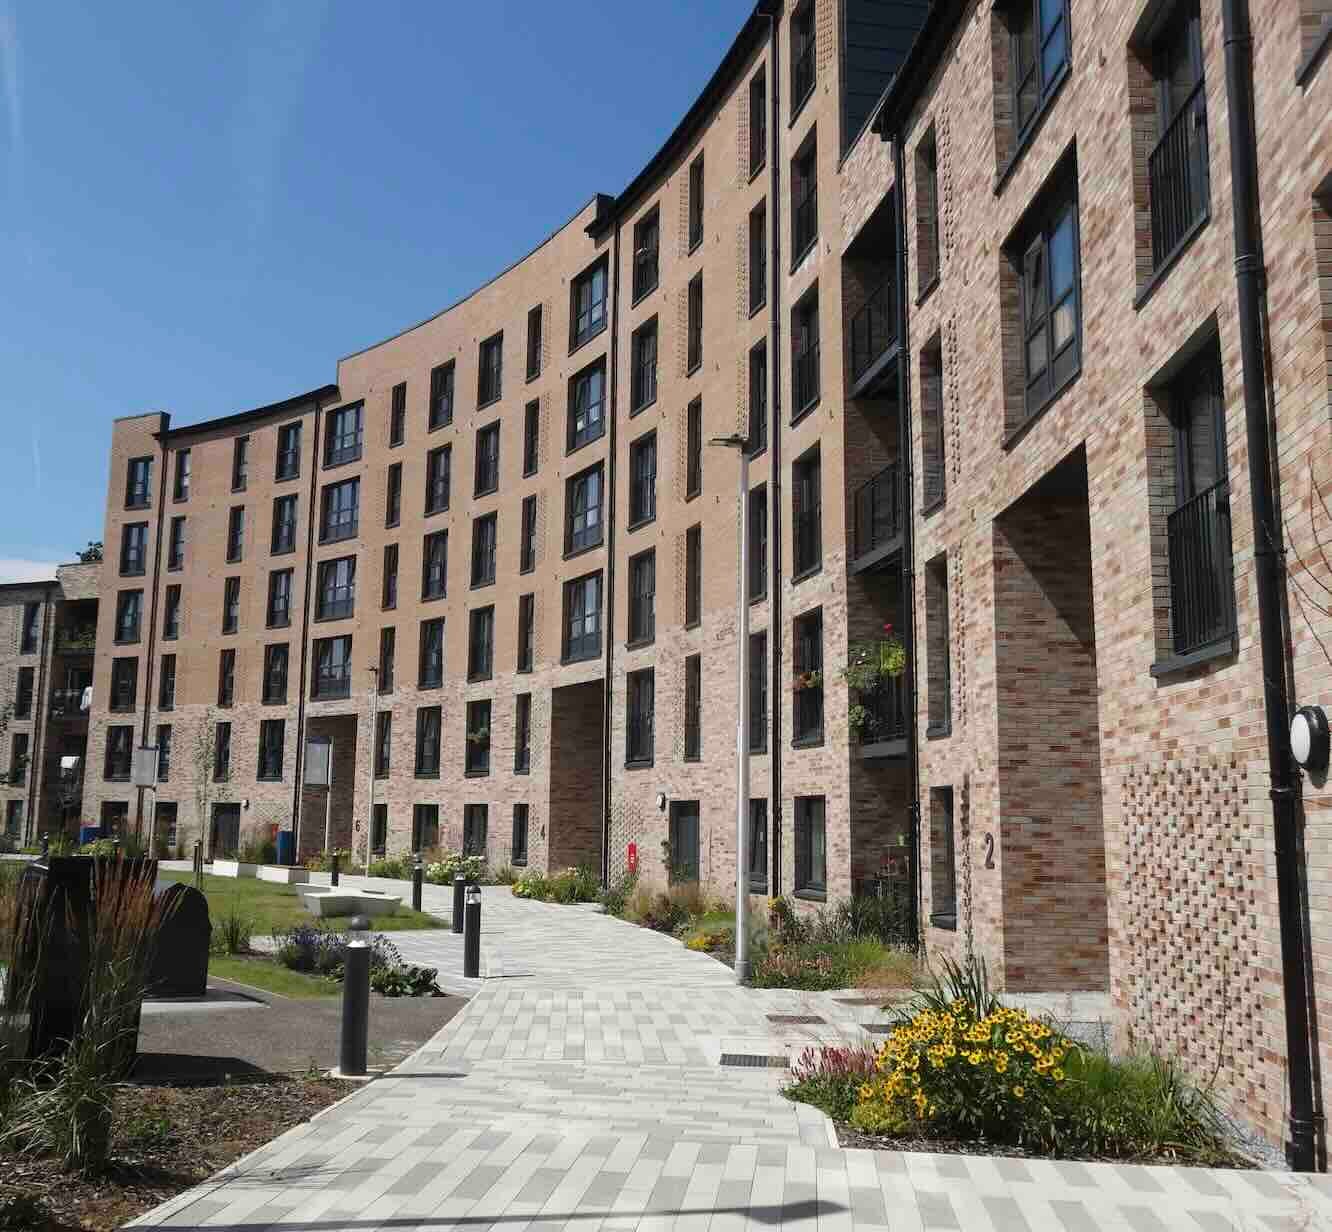
Not all of West Shore comprises courtyards.
Both neighbourhoods have lots of surface car parking - in West Shore, locals are understood to be concerned about a relative lack of bays. Clearly, underground (or semi-underground) car parking has been calculated to be more expensive than the value of the land that would be released by pushing car parking - securely - underneath people’s homes.
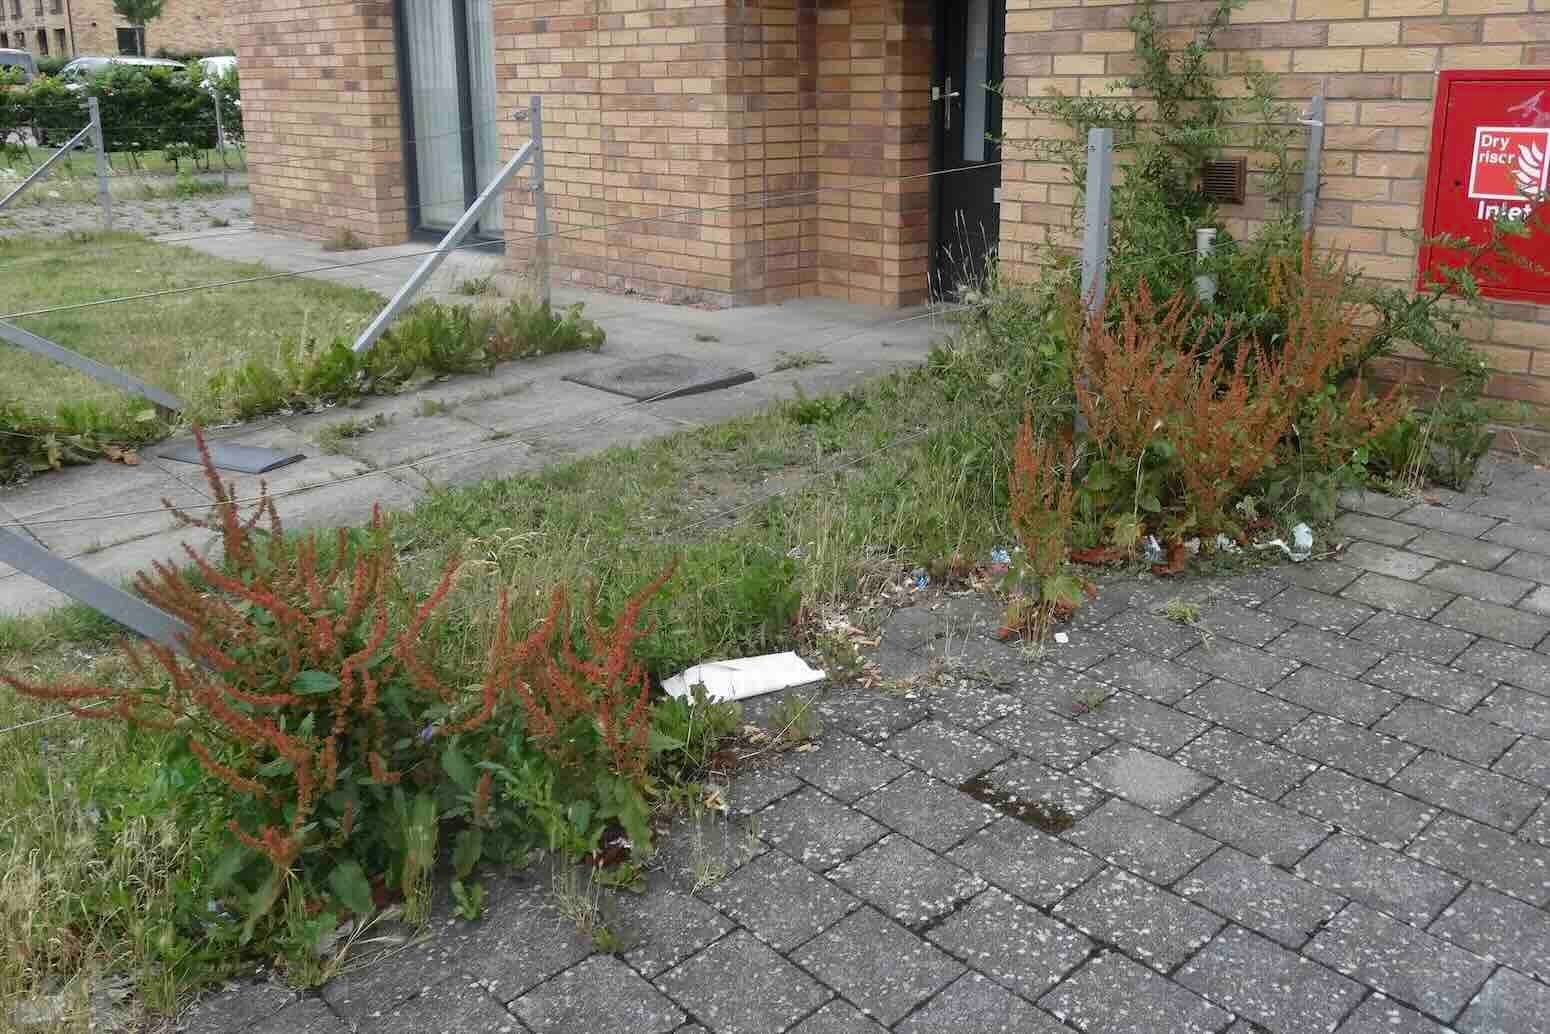
The paving in West Shore - paving surely as much a built environment ‘canary in the mine’ as anything - is high-quality, expertly installed. A litmus test will be how well it is looked after.
The trick is not necessarily to assume the worst of people but to not necessarily assume the best.
One can only speculate how the West Shore designers would have accommodated the siting of key institutions, such as health services, as they are already to be mainly found within walking distance in Muirhouse: Craigroyston Community High School, the Pennywell All Care Centre and the MacMillan Hub.
Which leads one to another possible question, worth considering: why did they have to be built standalone, as opposed to woven into the fabric of a coherent street?
Only yesterday, BuildEdinburgh was reporting a proposal for a further 275 new homes and a primary school, in Granton - here.
So, a shopping list of ‘serving suggestions’ for the next generation of city neighbourhoods (design being, arguably, partly about making sure one hasn’t forgotten anything) seems appropriate:
Adjacent properties, for those with caring responsibilities;
‘Affordable’ homes;
Apartment balconies;
Bicycle parking;
Bicycle secure storage;
Bird boxes;
Bird spikes;
Bollard-controlled street access;
Books, DVDs and seeds ‘pop-up’ libraries;
Bouldering wall;
Brise soleils;
Bug ‘hotels’;
Bus stops;
Carbon-neutral design;
Cycle lanes;
Car and motorcycle parking;
Car sharing;
CCTV;
‘Chicane’ barriers on walking paths;
Coherent streetscapes (rather than buildings placed like pick-up jacks);
Common insurance (in apartment blocks);
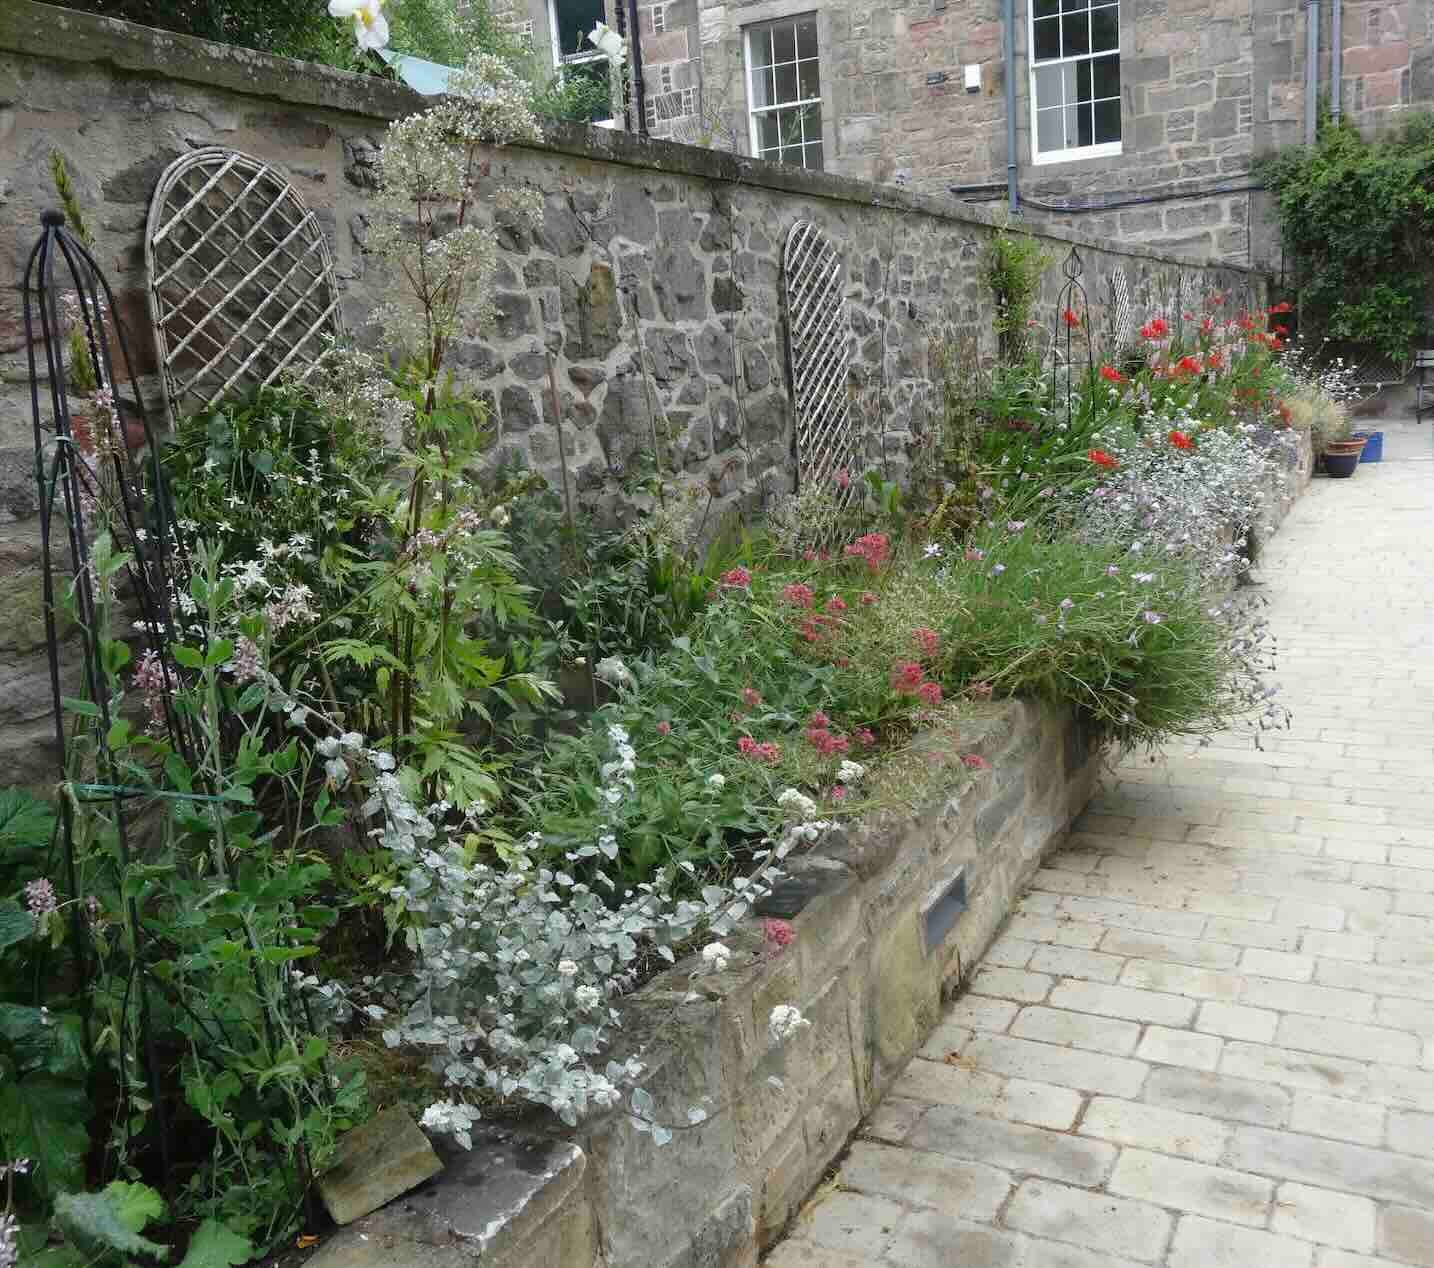
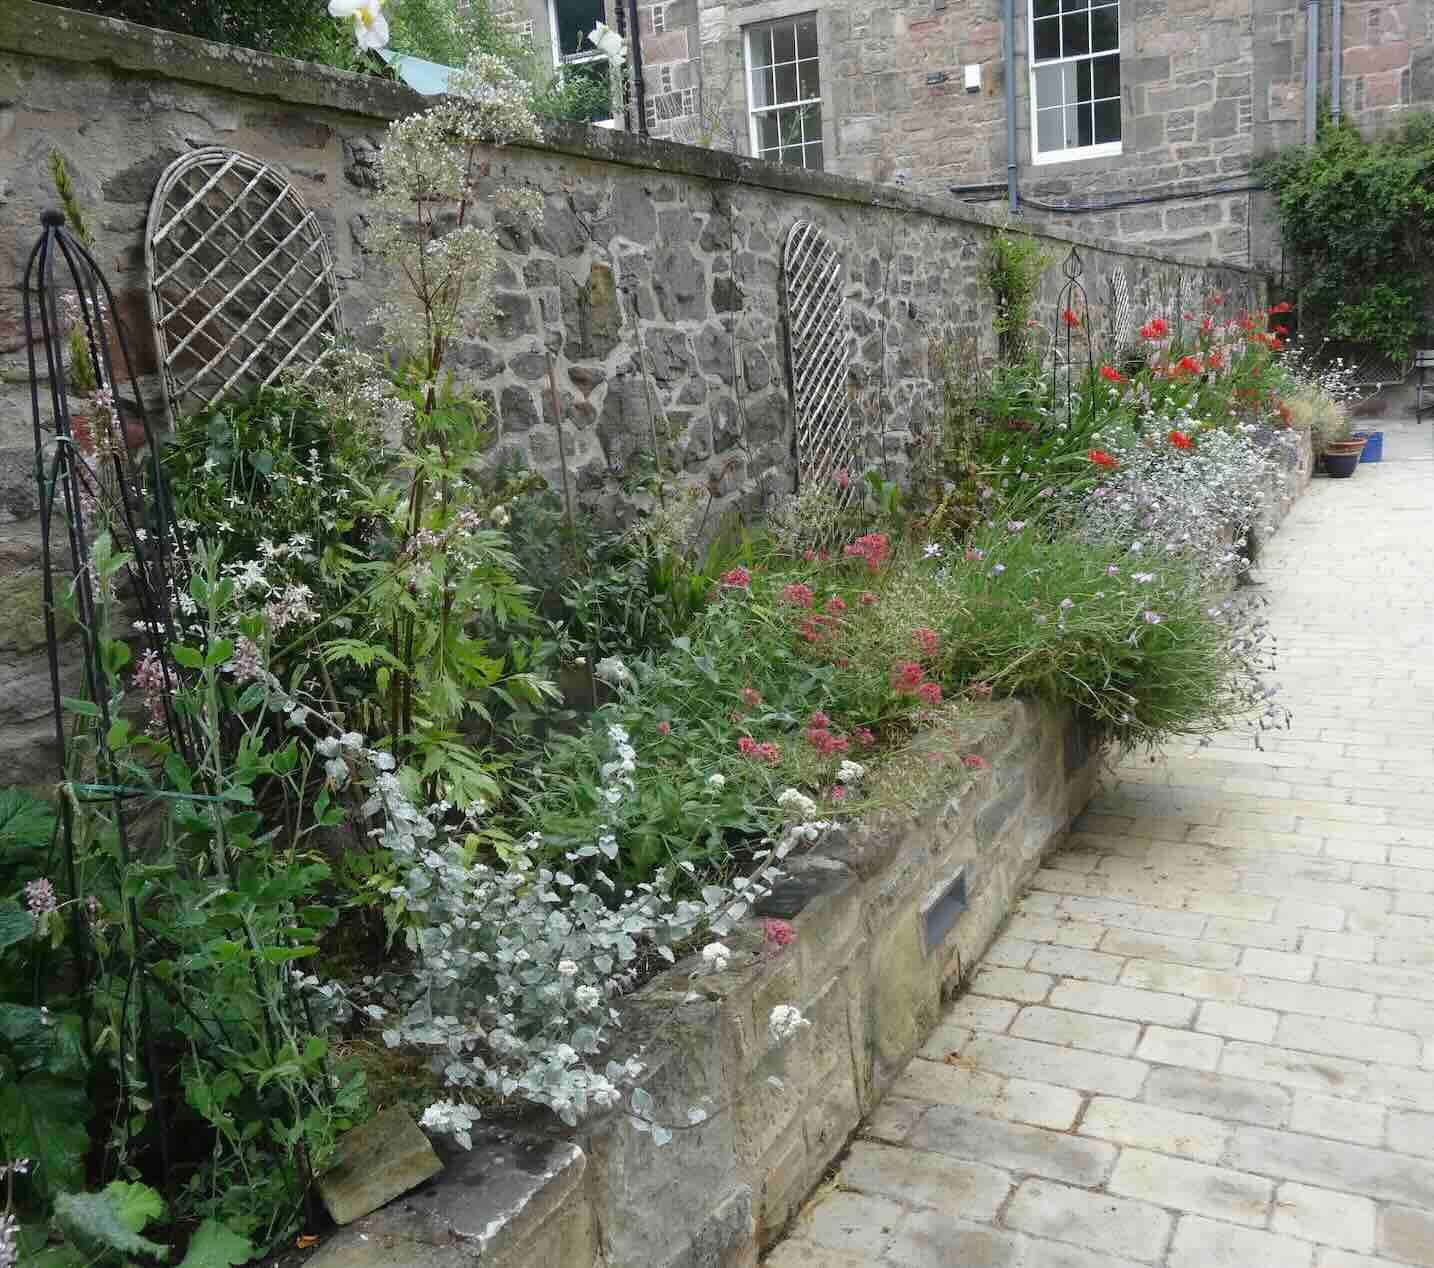
Community gardening, including the use of raised beds;
Community noticeboard;
Concierge support;
Courtyards that are private, safe and a sanctuary;
Dedicated car parking for people with a disability;
Defibrillator and First Aid;
Dementia-friendly design;
Dog exercising park;
Dog waste and cigarette butt bins;
Easy-access conduits, both internally and externally;
Easy-access underground pipes, drains and cabling;
Emergency and delivery vehicle access;
Energy efficiency;
Energy generation, eg solar panels;
Elevator access in all apartment blocks (mindful of people’s changing mobility, over time);
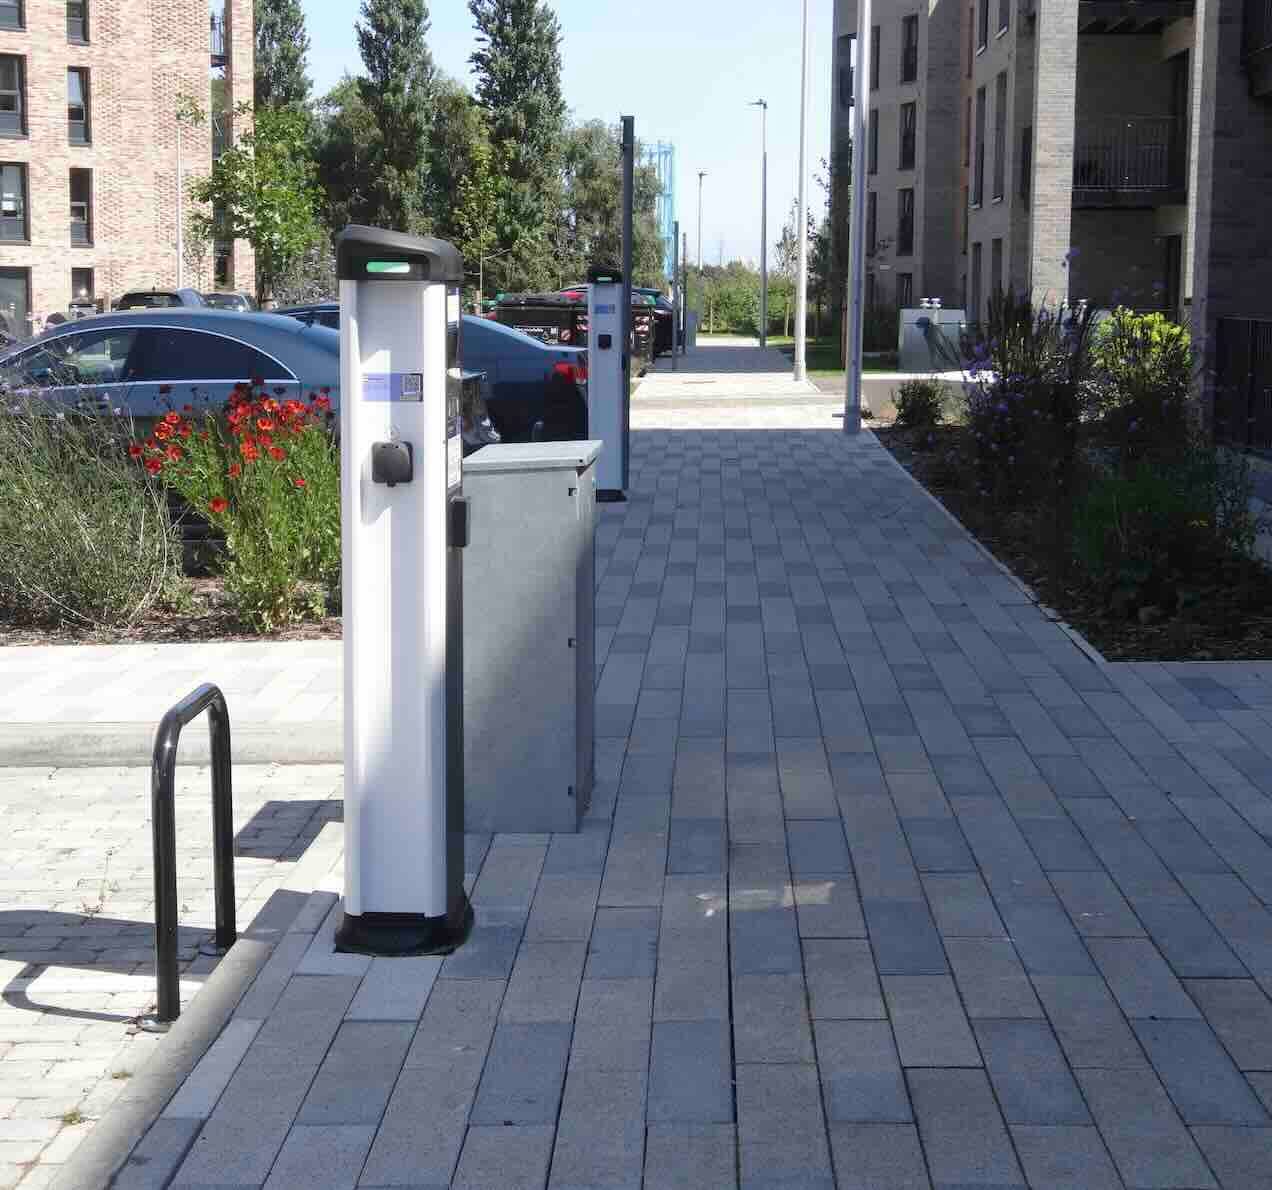
EV charging points;
Extreme weather mitigation - heat, cold, rain, wind, etc;
Fire safety;
Flag poles;
Flower boxes and hanging baskets;
Fully-enclosed courtyards; if not fully-enclosed then with controlled gate access;
Garden ‘kit’, including tools shed, potting bench, cold frame, greenhouse, compost heap, etc;
Gate access that is code-controlled and self-closing;
West Shore Graffiti removal equipment;
Greenery from every vantage point;
Grit / salt boxes;
Guest bedrooms;
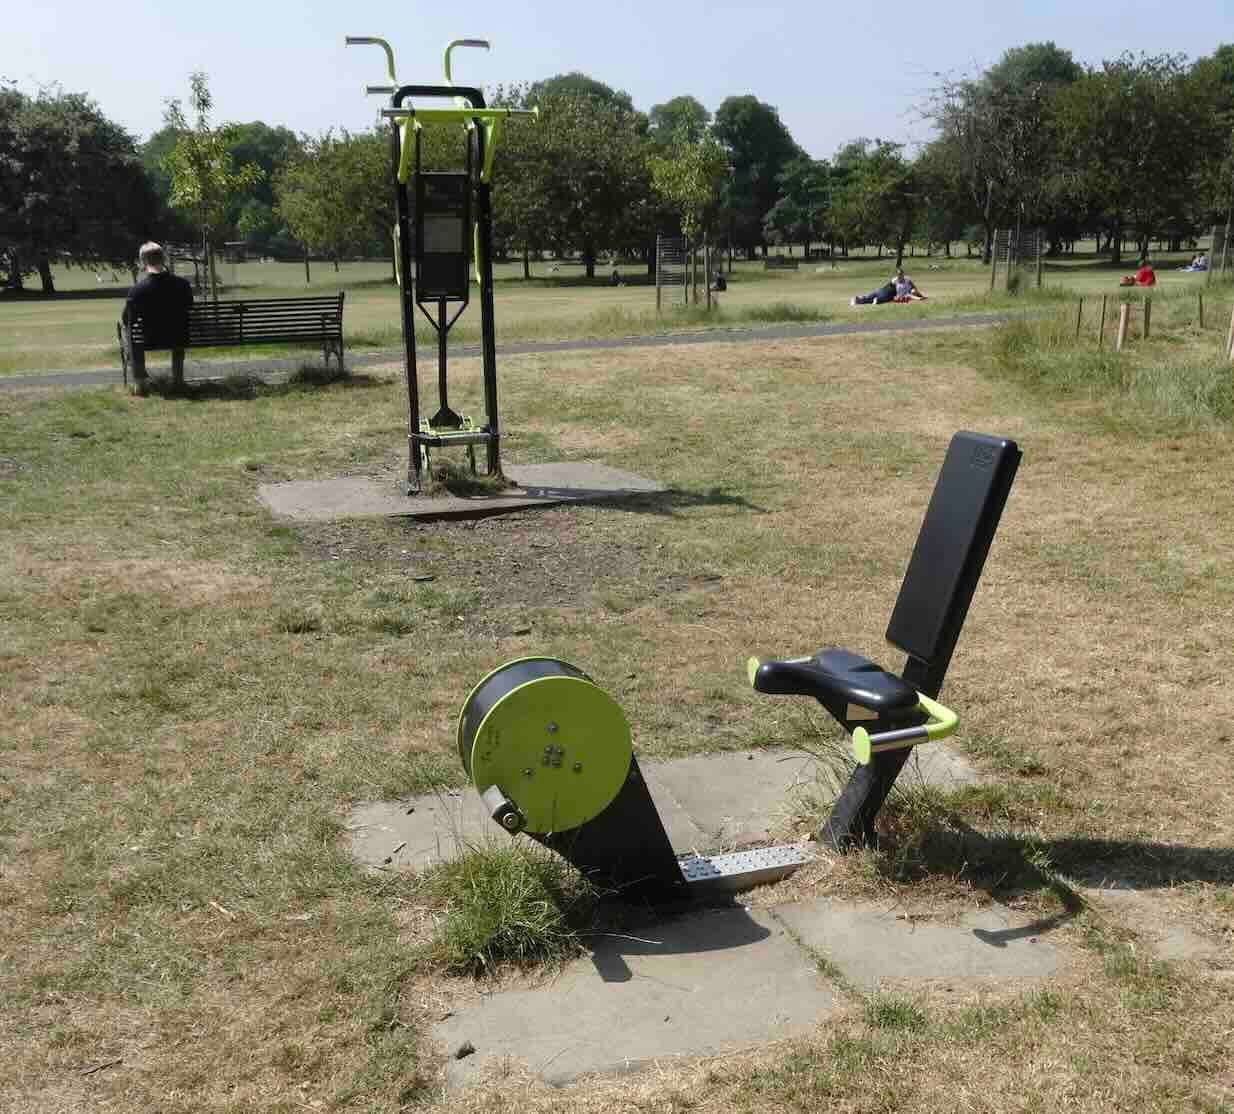
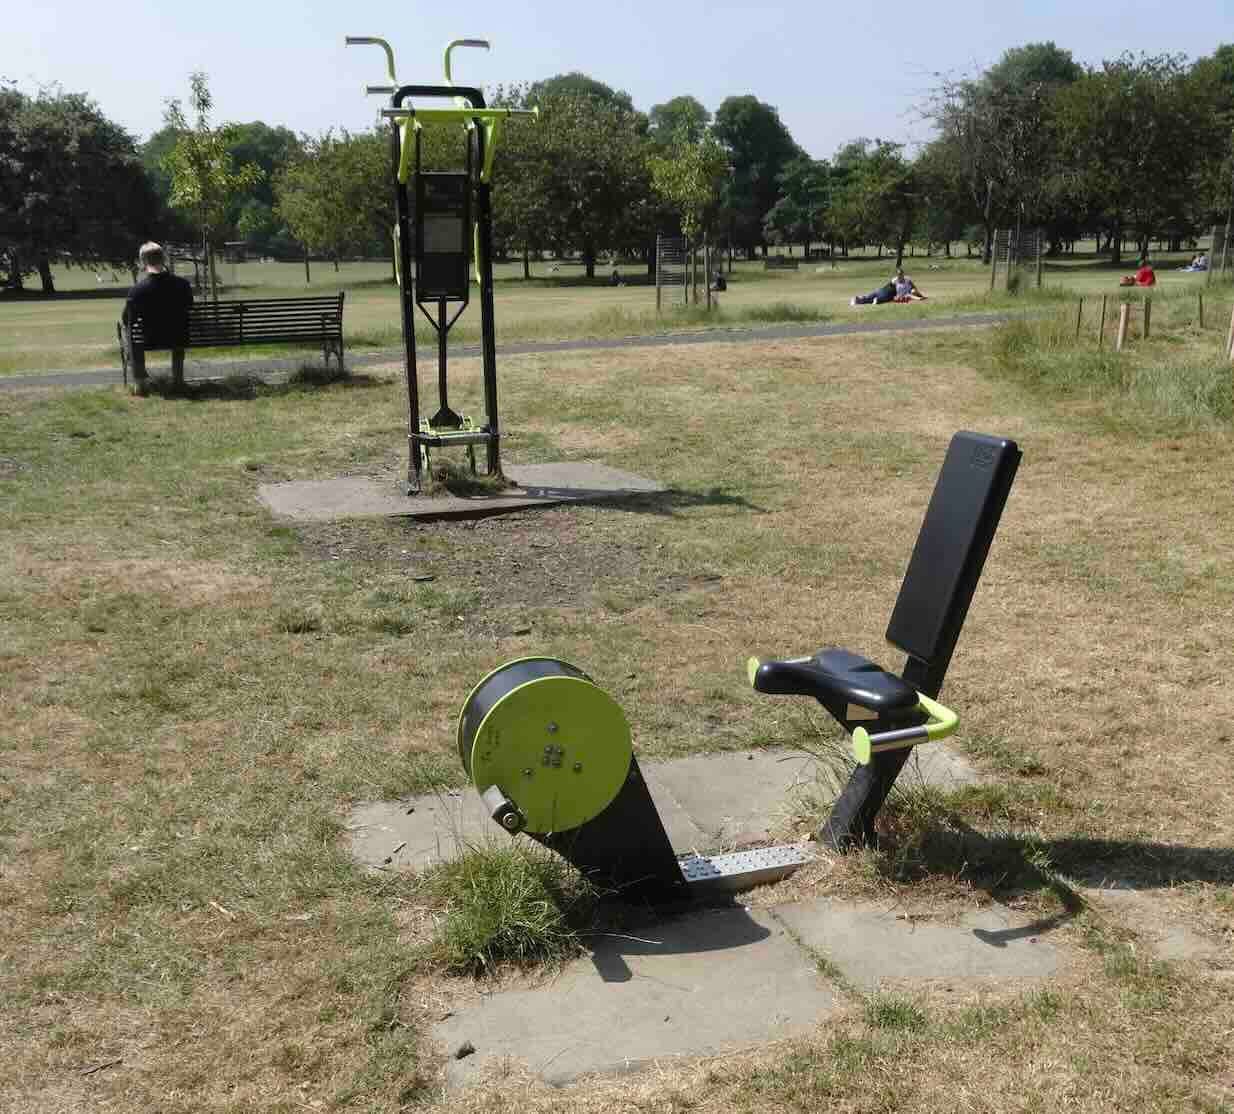
Gym equipment;
High acoustic insulation (especially in an apartment block);
High-speed broadband;
High-quality paving and installation;
Individual, private garden space only for those keen on gardening;
Indoor safe deposit boxes (for passports, birth certificates, etc);
Information boards, eg history, nature, etc;
Juxtaposed buildings, for ‘break-out’ visual interest;
Laundry machines, eg Morrisons car park, Hunters Tryst;
Library and music rehearsal space;
Litter bins (including compacting and ‘talking bins’, as reported here, by the BBC);
Meeting, crafting, young people, cafe, relaxing, micro pub, performance, exhibiting, etc space;
Moat-like protection around buildings, eg on Harrison Road?;
Mobile phone signal strength and equipment (eg masts);
Narrow, ‘slow-down’ intimate and ‘characterful’ streets (as in Medieval village centres?);
Natural light - lots of it;
Neighbourhood website / eNewsletter / WhatsApp / etc communication channel(s);
Outdoor seating and tables;
Outside power sources, for outdoor lighting;
Outside water sources, for gardening and even street washing;
Pavement lighting;
Pipes properly lagged against sub-zero temperatures;
Playparks, age-diverse;
Possible prohibitions: short-term letting, drive-through fast food, etc;
Power and water sources;
Power tools sharing;
Public art;
Public telephone box(es);
Raised beds, including hugging walking paths;
St Albert the Great Chapel Repair and maintenance regime, including a rolling log of spare parts sources and materials;
Resident decision-making, including during the design stage of the development;
Resident handbook - welcome pack and useful information;
Road junctions;
Roof gardens and seating;
Underground or semi-underground car parking;
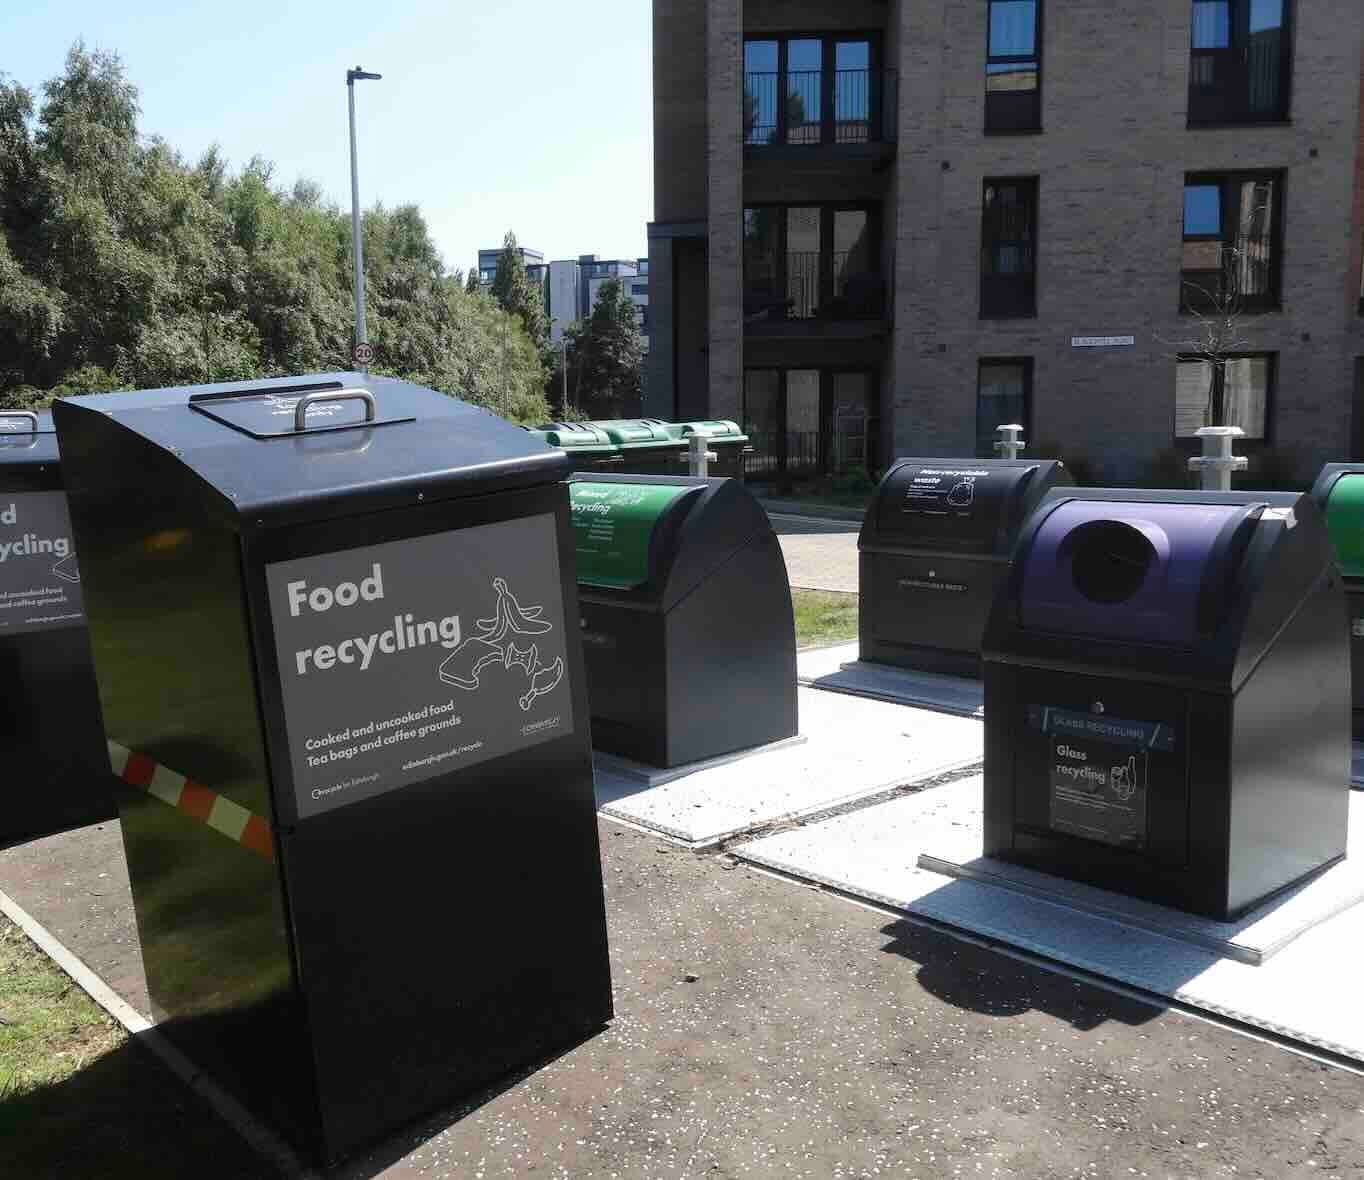
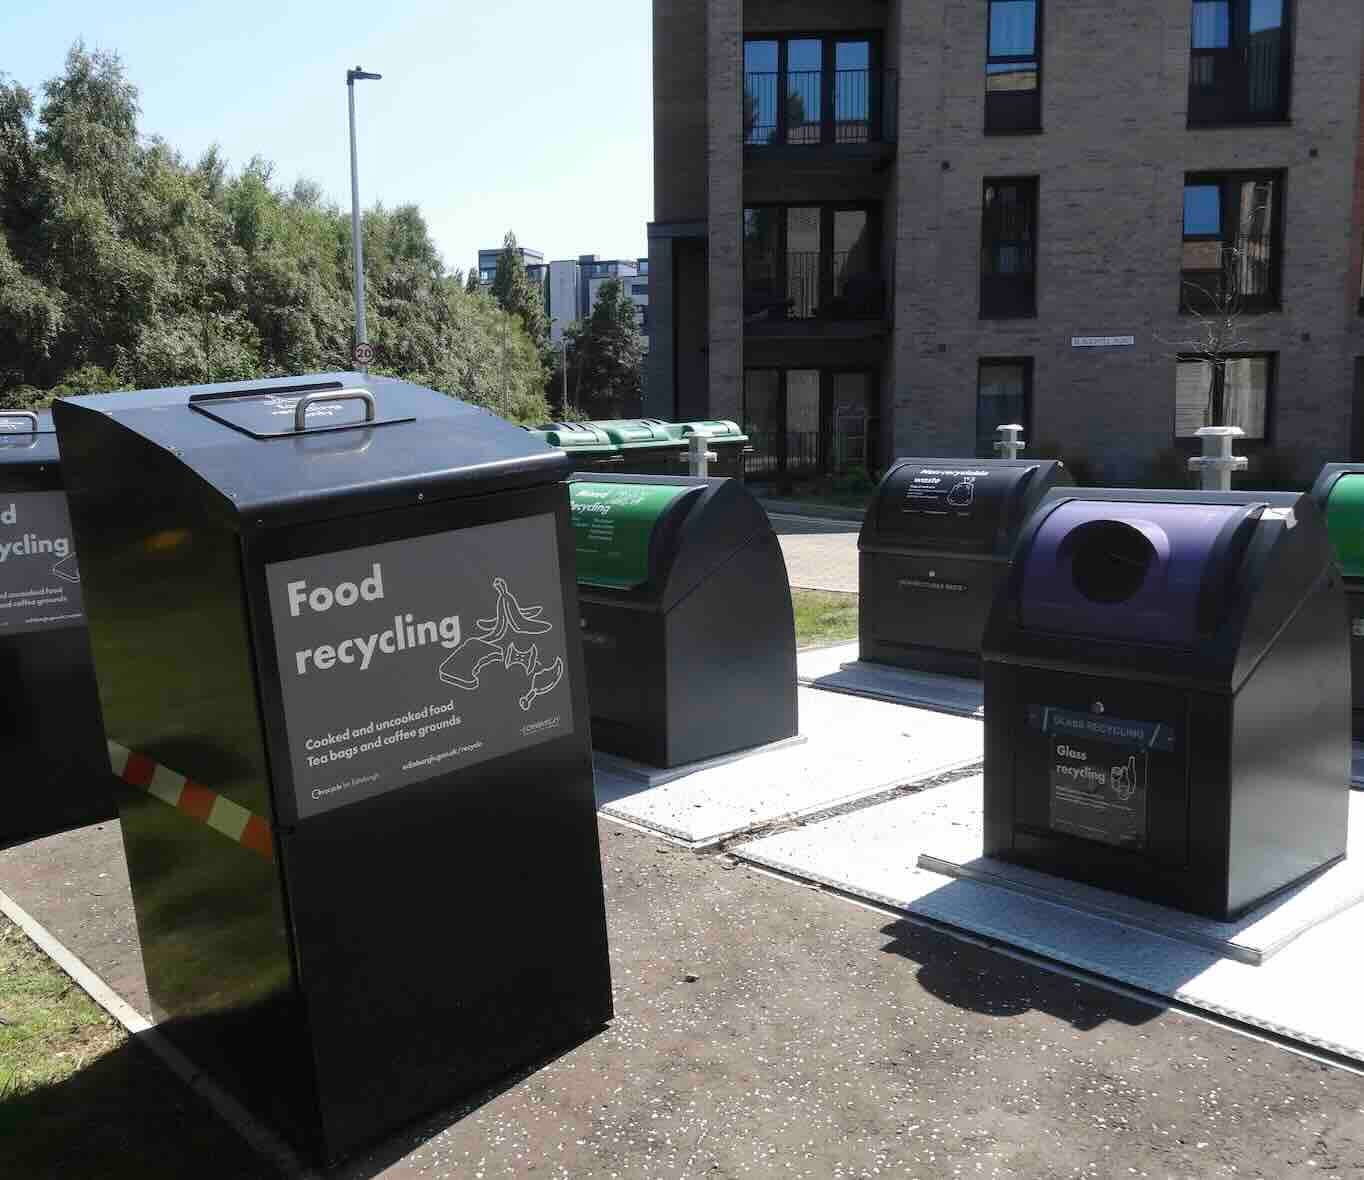
Underground refuse and recycling bins - with enough capacity to avoid having to draft in wheelie bins (pictured, below, at the back);
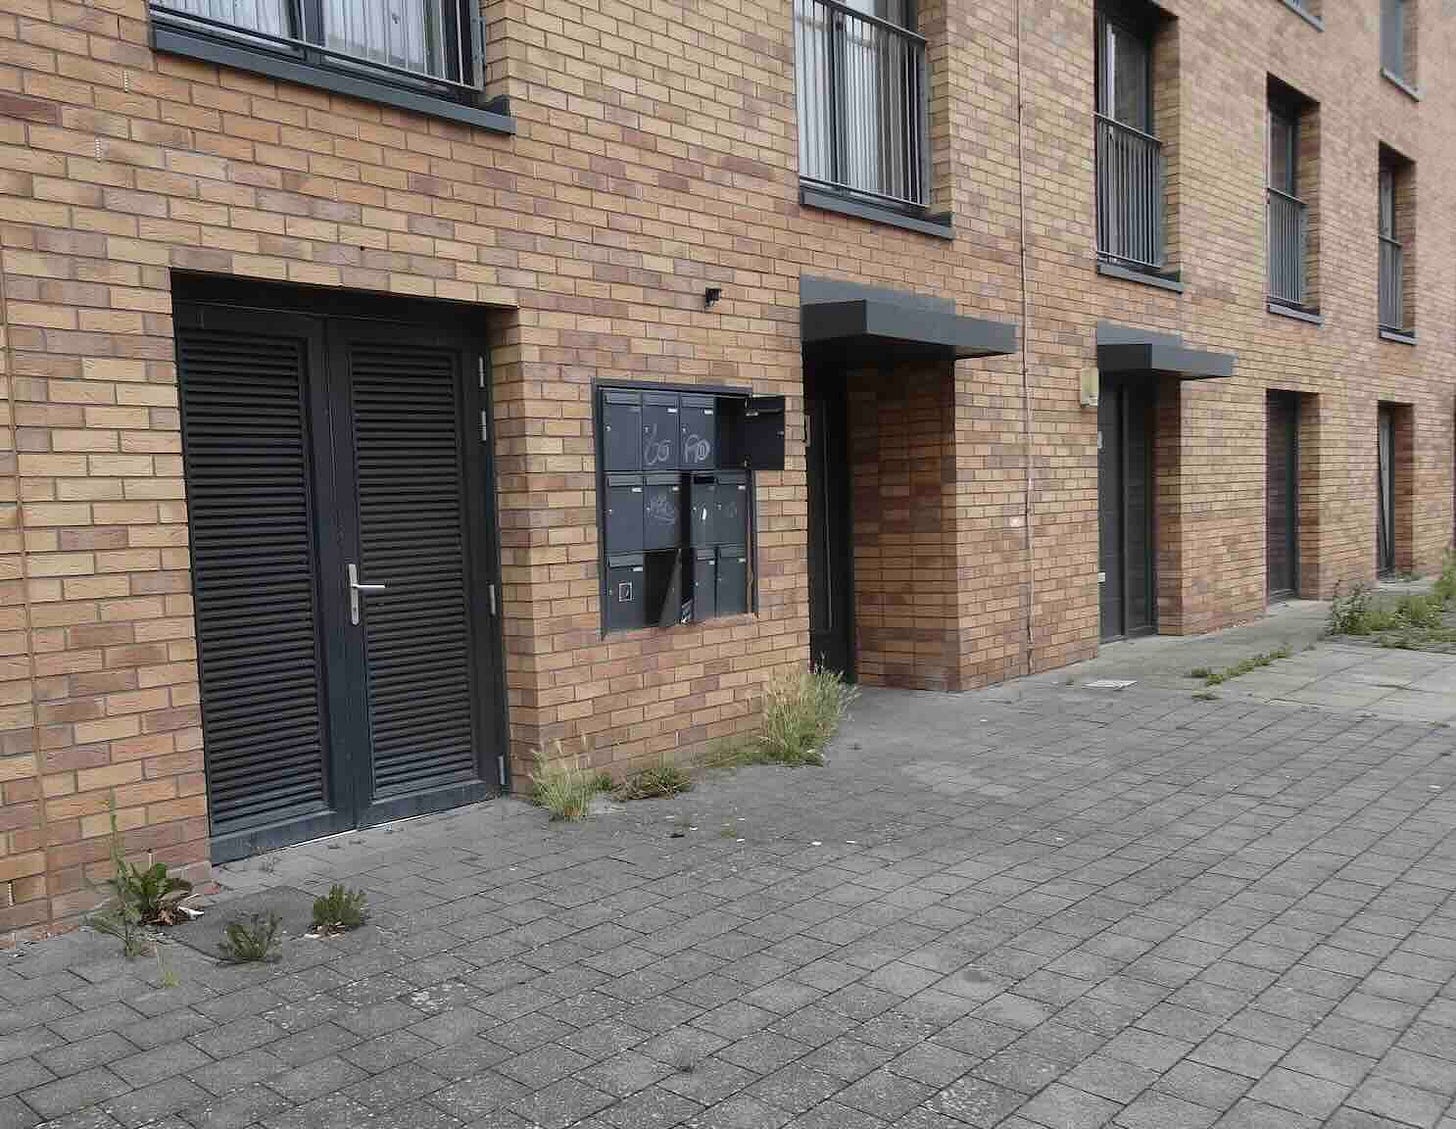
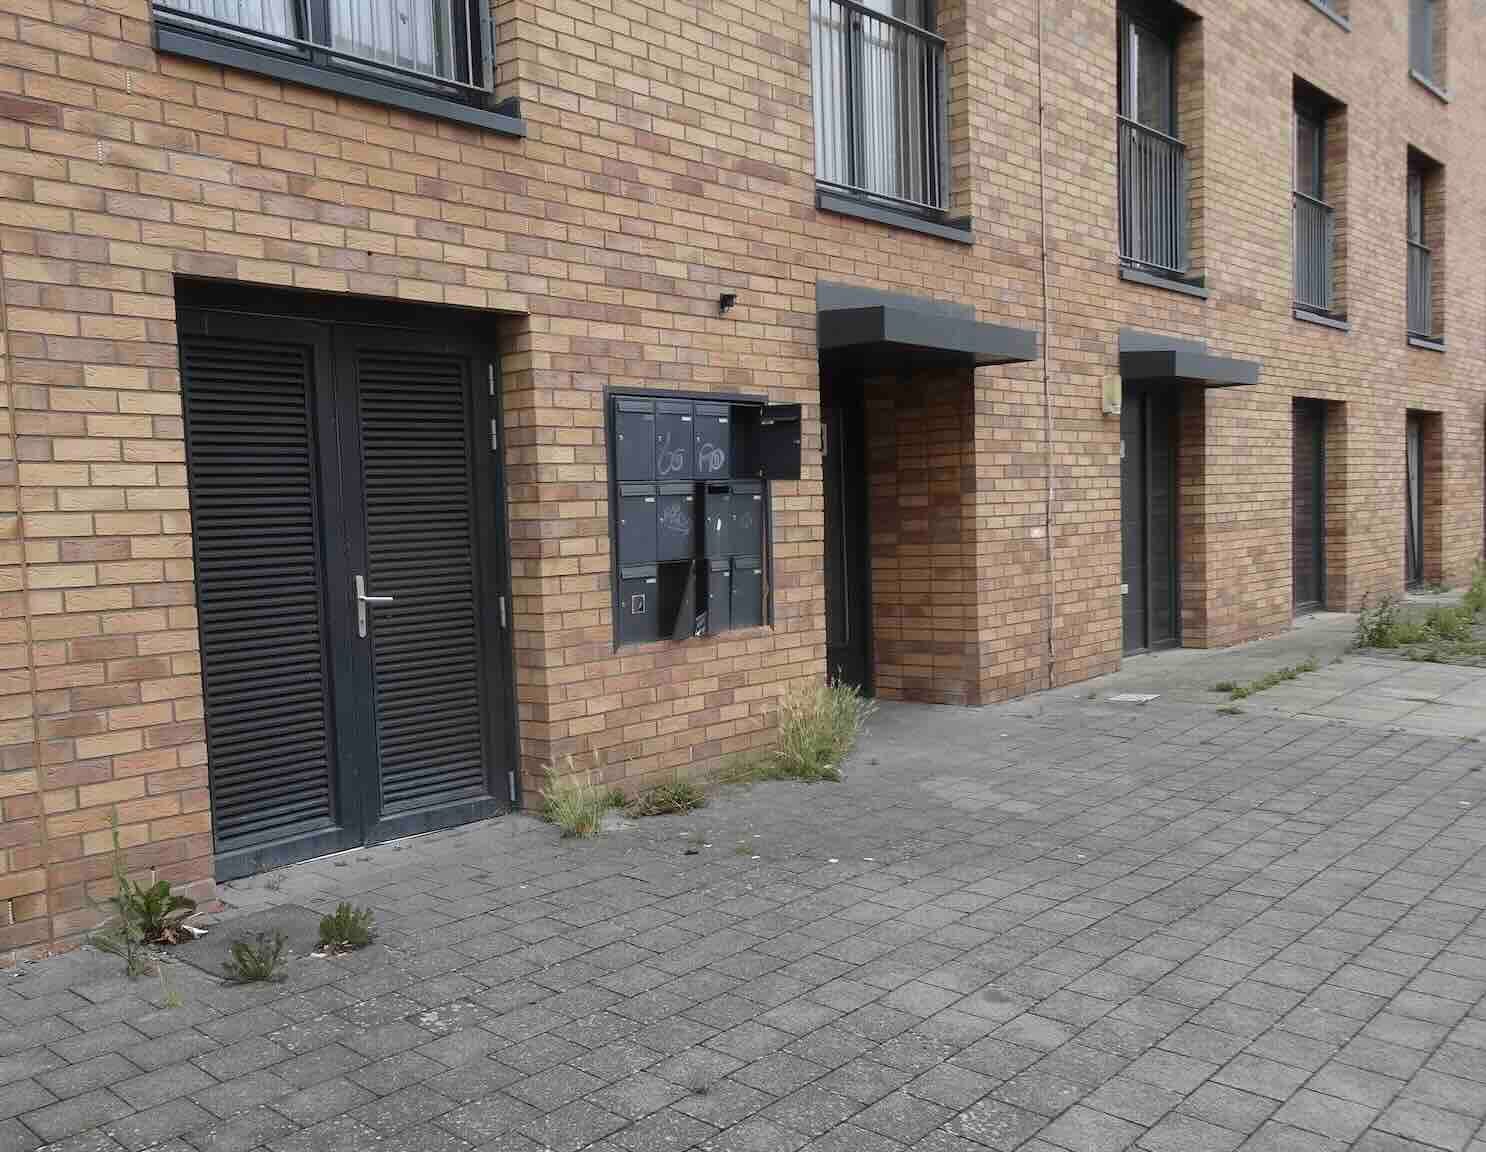
West Shore Secure letter and parcel boxes;
Muirhouse Shop front design guidance;
Shop occupancy ‘test’ (giving preferential treatment to ‘social good’ operators);
‘Social capital’ infrastructure, such as ‘healthy eating’ cooking classes;
Sports facilities; eg bowling green, basketball / football cage, padel tennis court, pétanque court, table tennis, etc (‘World of Football’ is close to both Muirhouse and West Shore);
Spring flowers;
Storm drainage, including downpipes and ‘sustainable’ drainage systems (SuDS);
Street lighting;
Street signage poles (kept to a minimum?);
Super-secure door entry systems;
Telecom boxes and cabling;
Trees: for shade, wildlife habitat, visual interest and storm weather management;
Video door entry;
Walk-in showers (mindful of people’s changing mobility conditions, over time);
Washing lines, including rectractable lines fitted to apartment balconies;
Weed-suppressant planting or fabric;
Wildflowers;
Wildlife-friendly habitats: butterflies, bees, hedgehogs, etc;
Workshop, warehousing and studio space - within walking distances of workers; and
Young people services, social activities, hobbies, agency, etc.
Mike Wilson is editor of BuildEdinburgh
What to add? Email editorialbuildedinburgh [at] gmail [dot com]
All images: copyright Mike Wilson