

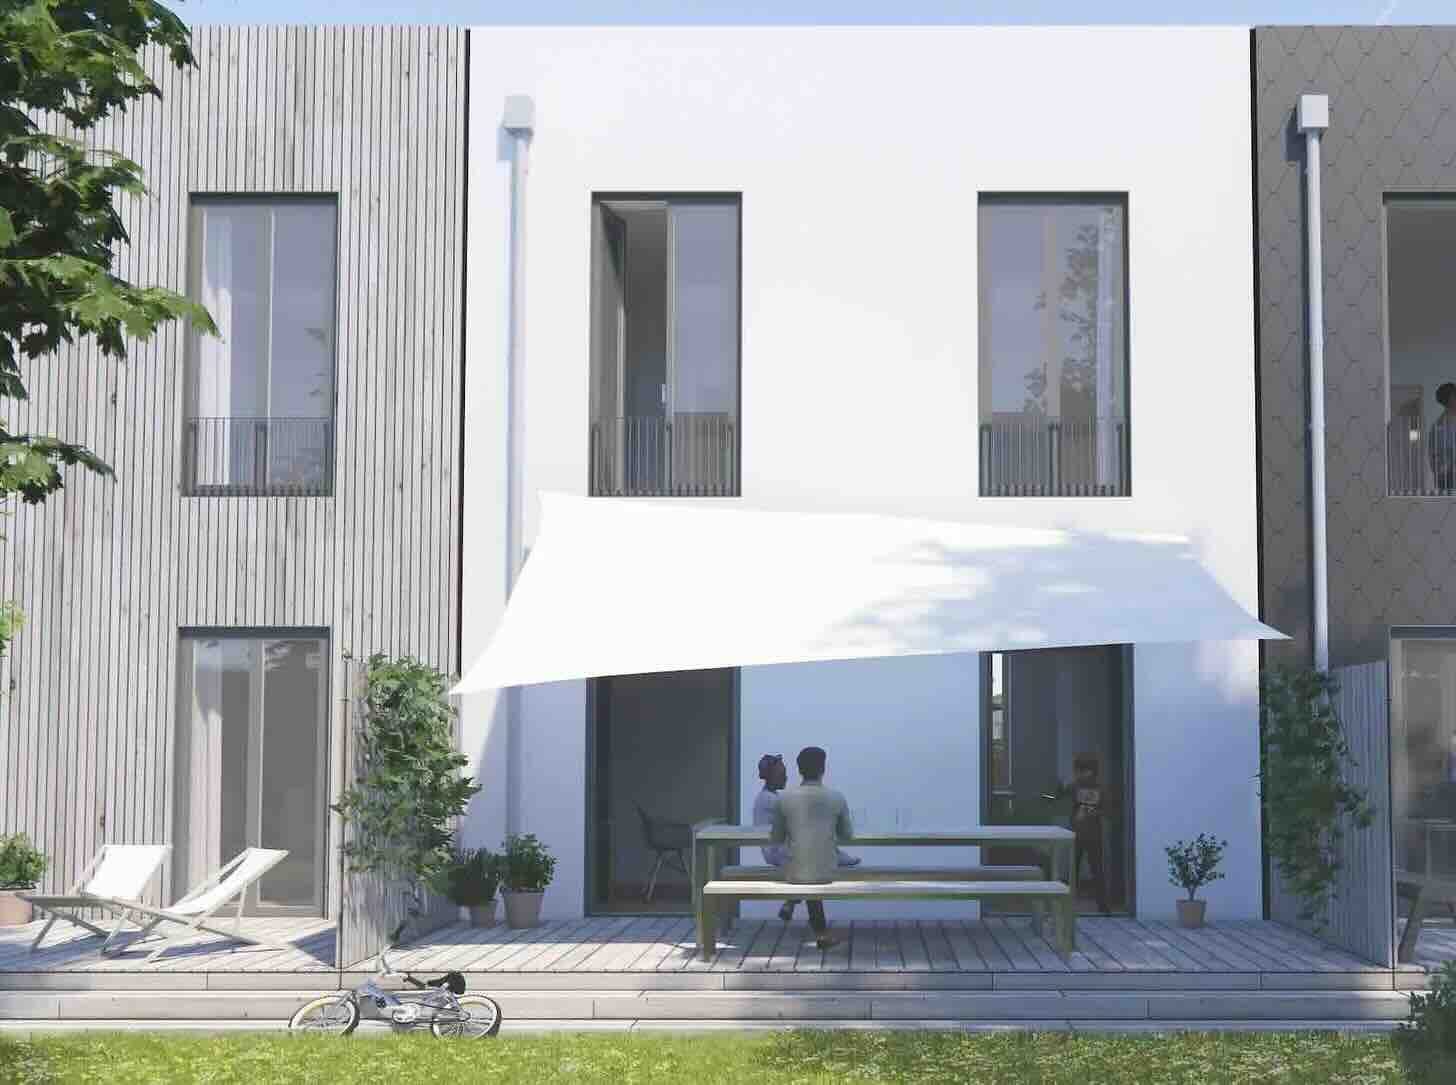
IF it is at all possible to bring together a group of people who are all up for getting their hands dirty, physically building their own homes (in the best traditions of the self-build architect, Walter Segal, or even the Harrison Ford movie, Witness), then there are at least a couple of, essentially, flat-pack options available on the market.
Please note, this article was first published on another website run by Mike Wilson (editor of BuildEdinburgh.com) in June 2024. So, for BuildEdinburgh (even though not launched until May 2025), this July 2024 publication date recognises both sites.
One of them is London-based U-Build, which has featured on the Channel 4 self-build homes programme, Grand Designs.
Thanks for reading Collective self-build housing! Subscribe for free to receive new posts and support my work.
Broadcast on April 25 2019, the TV episode involved a group of people screwing together dozens of wooden ‘cassettes’ (mainly 120cm in length, 60cm wide and 30cm deep) that could be then locked together to form the walls and floors of a two-storey home for a resident in the well-known self-build housing community of Graven Hill, in Oxfordshire.
Clearly strong enough to support a first floor, the boxes - made of Spruce plywood timber - were so finely sawn that the client even chose to have them comprise their interior wall finish.
With locally-sourced sheep’s wool insulation packed into the cassettes and the elevations protected by a fire-rated, waterproof membrane and timber cladding against the elements, which still allowed the building to breathe, it took just ten weeks to erect something that was wind and watertight (the foundations having already been laid) and ready for the creation of functioning rooms.
By the end, the house was eventually 95 sqm in size, detached and comprising a lounge, a kitchen, dining area, bedroom and bathroom.
The biggest effort was primarily putting the cassettes together, carried out under a large tent to prevent rainwater damage to the wood. In total, some 450 cassettes, of varying sizes, were needed for the house and it took 15 people approximately 160 hours to put them all together.
During the following eight weeks, the internal fit-out (kitchen, stair and internal partitions) was completed by Studio Bark Projects (part of the same holding company as U-Build).
While this was happening, other trade contractors installed mechanical and electrical services and a ‘green’ roof.
In other words, entirely do-able over around ten weekends by a group of ten people (albeit professionally supervised), each armed with little more than an electric screwdriver.
But as graphics on the U-Build website make clear, the system can be deployed in a number of housing settings, including a terrace of homes and even a block of flats (up to three storeys).
U-Build produces the architectural drawings and the cassette parts are laser-cut at a precision sawmill in East London.
That said, to date most of the projects that have used the U-Build system have been garden studios.
However, as an answer to the country’s widely acknowledged housing shortage, U-Build’s production manager, Ben Baker, says: “If people are willing to get involved in construction, removing the fundamental labour costs associated, then U-Build is here to provide a system that can be picked up and learned within a few minutes, by most people, aged from four to 104.”
Meanwhile, another flat-pack option is that of designer Alastair Parvin’s WikiHouse, named in recognition of the fact that the system is not only quick to build (The term ‘Wiki’ comes from the Hawaiian word for ‘quick’), but also ‘open-source’. That is, the building technology blueprints are published for anyone to use and improve.
Parvin is passionate about democratising architecture and, to that end, has developed a system that isn’t just simple to build, but also isn’t tied to one company. WikiHouse has a growing network of manufacturers all over the country – indeed, the world.
Like U-Build, WikiHouses also comprise cassettes (into which insulation can be packed) that are linked together with a butterfly-looking tie tapped into position with a rubber mallet.
On the WikiHouse website, a short video shows the upper floor to a two-storey home being installed, essentially by interlocking slots cut into the cassettes.
WikiHouse also doesn’t demand conventional construction skills. A team of four-to-five people can usually put together a wind and watertight building of around 80 square metres in two-to-three days.
It won’t have gone unnoticed that the common denominator to the cassettes of both U-Build and WikiHouse is timber, with its several environmental benefits (locally-sourced, CO2-capturing and renewable, etc).
Says a spokesperson: “Key to the WikiHouse model is the idea that, instead of building large multi-million pound prefabrication factories, we can harness hundreds of existing small, local CNC [computer numerical controlled] workshops that are distributed across the UK, to build potentially many thousands of homes every year, to help address the country’s housing shortage and support local businesses. This is referred to as ‘distributed manufacturing’.
“The WikiHouse system can be used to create anything from small studios to workspaces, educational spaces, single dwellings, or multiple row houses. Indeed, any building up to three storeys.”
Adds Parvin, who is CEO of the WikiHouse parent company, Open Systems Lab: “Although we originally created WikiHouse with self-build homes in mind, it turns out there are a whole range of reasons why people want to be able to make it simpler to build high-performance buildings – and a lot of uses beyond just homes.”
Factfile
Carbon ‘performance’:
UB: Environmental consultants, Atmos Lab, conducted a study to compare the embodied carbon for a U-Build house with that of a traditional house. It concluded that the embodied carbon for a U-Build house would be circa 238 kgCO2/m2 as compared to 550 kgCO2/m2 for an equivalent house built with traditional construction methods.
WH: We collaborated with the Leeds Sustainability Institute on a ‘life cycle analysis’ of a typical two-storey WikiHouse. Their research concluded that the global warming impact of a WikiHouse over 100 years would be 235 kgCO2/m2 compared to 550 kgCO2/m2 for an equivalent brick-and-block house. Interestingly, the report showed if the WikiHouse blocks, and other elements such as cladding and windows, can be re-used after the building’s lifetime then the total carbon impact would be less than zero. That is, the components actually store atmospheric carbon. The full report is available to download from the WikiHouse website.
Thermal efficiency:
UB: All windows of the house were triple glazed. U-values were at ‘passivhaus’ levels, 0.15 Wm2K, and airtightness is also predicted to be at passivhaus levels. The house benefits from a ‘green roof’ and 2kWp solar panel system.
WH: WikiHouse provides U-values of 0.15 Wm2K for walls by default, but it’s possible to add an additional layer of insulation to bring that to 0.12 Wm2K for walls, 0.13 for floors, and 0.11 for the roof, which exceeds the new building regulations Part Lrequirements. With a good-quality vapour control layer and sealing around pipes and vents, passivhaus levels of airtightness are also achievable.
Acoustic efficiency:
UB: Although we don’t have any official readings on the house, the NRC (Noise Reduction Coefficient) rating for the insulation at 100mm is 1.05, the insulation is actually at 300mm deep. Sound reduction - Rw 40dB at 75mm
WH: We’re yet to carry out any general acoustic testing. However, we have tested the acoustic performance of a ‘party wall’ between two semi-detached WikiHouses, which complied with the sound insulation requirements within building regulations.
Insulation required:
UB: 300mm Sheep’s wool insulation, rigid roof insulation.
WH: WikiHouse blocks typically accommodate 250mm thickness of insulation, with the option to add extra if desired. Because it’s a flexible system, you can specify any type of rolled insulation batts such as mineral wool, sheep’s wool or hemp fibre.
Cladding options:
UB: Various - Green timber, corrugated metal panels, recycled plastic tiles, etc.
WH: Whatever you like. A wide range of cladding options are available: from locally-grown timber to fibre-cement tiles. We recommend dry-fix products for easy assembly and to help reduce waste.
How many floorplan options:
UB: As the system is modular, it is variable within a standard set of box sizes, generally increments of 150, 300, 450, 600mm.
WH: Our ‘Skylark’ system blocks are based on 600mm modules which can be used to design a variety of floor plan options and openings for windows, doors and skylights. But it is, of course, possible to create custom blocks if required.
Engineering numbers and performance:
UB: 300mm deep 18mm spruce plywood boxes can span 6,000mm with a typical roof, 5,400mm with a lightweight green roof and 3,900mm with a heavy ‘green’ roof.
WH: Skylark beams are flexible: deeper sections can be used to cover longer spans. However, the system is optimised to work with spans between 2.5 m and 7.5 m.
Skylark walls can carry up to ten tons in compression, and they possess adequate stiffness to lateral load to sustain wind loads of buildings up to two-to-three storeys.
Easy-access ducting for pipes and cables?
UB: Most of the panels are exposed and modular, meaning they can be accessed internally with quick removal of the facing. This allows quick access to pipes or cables. ‘First fix’ usually comes before the insulation and membranes are put up. Although some clients prefer to see the workings of the building exposed.
WH: WikiHouse blocks come with integrated internal battens which creates a gap for electrical and plumbing services to be quickly and easily installed before the final internal lining is fitted. For some commercial projects, such as workspaces and studios, we’ve surface-mounted the services for easy maintenance, which has a more industrial look.
Foundations required:
UB: Site-dependent. Generally and compacted hardcore/gravel, on jack pads, on timber frames or for smaller units onto adjustable recycled plastic feet.
WH: Because the system is relatively lightweight compared to traditional construction, WikiHouse can use reusable foundations such as screw piles for larger buildings, or jack-pads for smaller ones. If you’re extending an existing building or supporting vehicles or machinery, you can also build it onto a concrete slab – but of course this has a higher carbon footprint.
Build skills required:
UB: No previous skill required. We provide detailed assembly instructions for every job.
WH: Similarly, any reasonably able-bodied person can build it following the assembly guide.
Price to the client, including delivery (please identify assumptions, such as foundations already in-situ):
UB: For a 150mm deep box structure around £1,400-£1,600 +VAT per m2. For a 300mm deep box structure, between £1,600-£1,800 + VAT per m2. For a basic, watertight structure. Furniture and internal walls are extra.
WH: In general, with manufactured buildings, you’re paying a bit more for the initial manufactured product but you then make savings by building the project yourself, or by building it more quickly, and with fewer errors. Your main insulated shell might typically cost about £640+VAT/m2. The final build cost will depend on the other elements you choose, and how much work you do yourself; but might typically cost between £1,400 and £1,900/m2. We have created a basic cost calculator at https://www.wikihouse.cc/cost.
Other potential costs to be mindful of:
UB: Depending on the type of project, mainly groundworks and other services - electric, plumbing, internal finishes, furnishing, etc.
WH: Groundworks, utilities, services and furniture - along with things like planning fees and insurance. If you don’t want to build it yourself, you can hire a builder, which of course will have an additional cost. We have a growing network of installers who are familiar with the WikiHouse system.
Anything else?
UB: We hope people are interested in what we’re doing and feel like we can solve their problems.
WH: Because WikiHouse isn’t tied to one company, we’re also looking to grow our network of designers, engineers, CNC manufacturers and especially installers ready to help people on their projects.
So, if you’re a business who has always wanted to get into using modular methods, you don’t have to design your own system from scratch. WikiHouse is already yours – and we’d love to send customers your way.
Contact details:
UB: info@u-build.org
Image details: A WikiHouse ‘Switch’ house; copyright: Open Systems Lab
Please note, this article was first published on another website run by Mike Wilson (editor of BuildEdinburgh.com) in June 2024. So, for BuildEdinburgh (even though not launched until May 2025), this July 2024 publication date recognises both sites.